
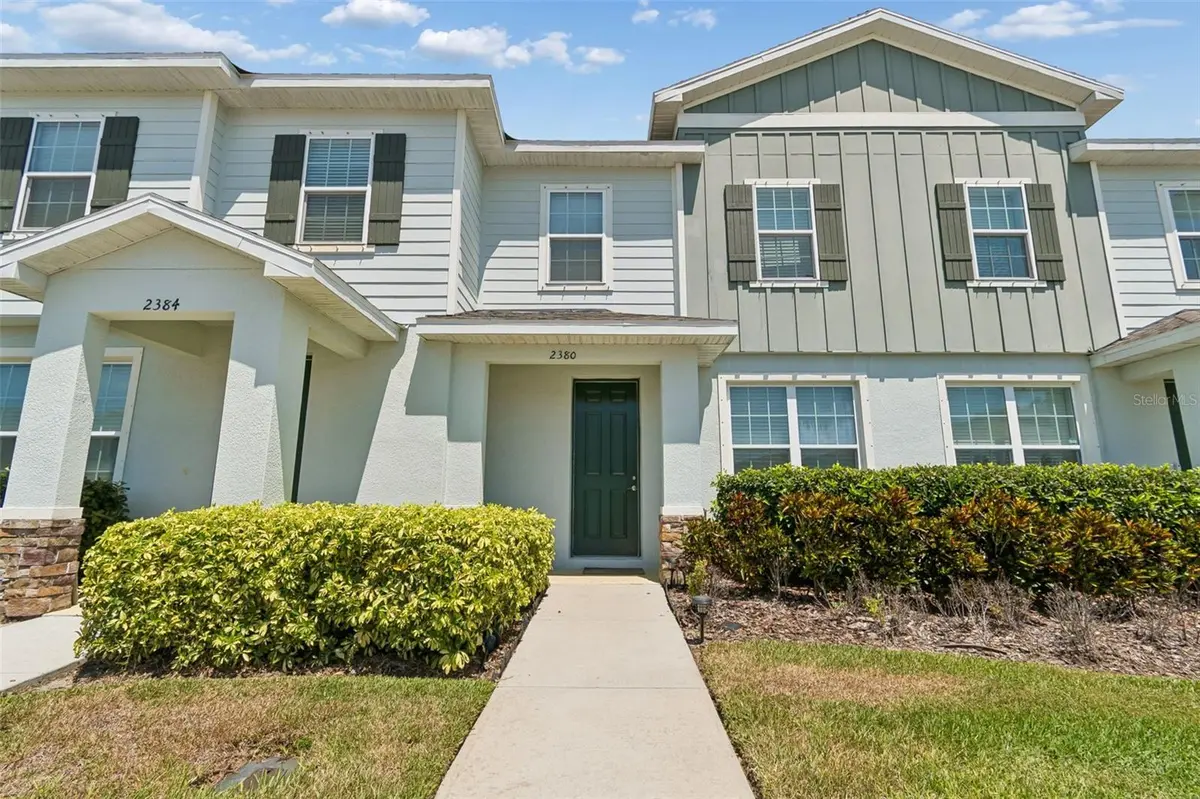
$322,000
$310,000
3.9%For more information regarding the value of a property, please contact us for a free consultation.
3 Beds
3 Baths
1,582 SqFt
SOLD DATE : 08/28/2026
Key Details
Sold Price $322,000
Property Type Townhouse
Sub Type Townhouse
Listing Status Sold
Purchase Type For Sale
Square Footage 1,582 sqft
Price per Sqft $203
Subdivision Asturia Ph 3
MLS Listing ID TB8519614
Sold Date 08/28/26
Bedrooms 3
Full Baths 2
Half Baths 1
HOA Fees $269/mo
HOA Y/N Yes
Annual Recurring Fee 3426.0
Year Built 2020
Annual Tax Amount $5,708
Lot Size 2,178 Sqft
Acres 0.05
Property Sub-Type Townhouse
Source Stellar MLS
Property Description
PRICE DROP!!!!!!!WONDERFUL AND IMMACULATE HOME..MODEL READY FOR YOUR BUYER....3 BEDROOM 2 1/2 BATH TWO CAR GARAGE.,,.........Downstairs has a large open concept with high volume ceilings ...perfect for family and friends when you are
entertaining...the GOURMET KITCHEN HAS IT ALL......granite countertops...gorgeous dark wood cabinets,,stainless steel appliances with
an island breakfast bar and you have an eat in dining area.... and pantry...Upstairs are your 3 bedrooms....and your laundry area on second floor...........your primary bedroom has an ensuite which includes a walk in closet..walk in shower and dual sinks... off the kitchen you have your gorgeous
patio that has total privacy for entertaining......leading to your TWO CAR GARAGE..Asturia is a master planned community with many events for its residents which also is including a beautiful pool... fitness area...playground..and spectacular clubhouse...walking trails and dog park...The Location is outstanding..you are just a few minutes to the Veterans Expressway which is also minutes to Tampa......you are close to restaurants shopping ...theaters....and Tampa Airport..........
Location
State FL
County Pasco
Community Asturia Ph 3
Area 33556 - Odessa
Zoning MPUD
Interior
Interior Features Ceiling Fans(s), Eat-in Kitchen, High Ceilings, Kitchen/Family Room Combo, Open Floorplan, PrimaryBedroom Upstairs, Solid Wood Cabinets, Stone Counters, Thermostat, Walk-In Closet(s), Window Treatments
Heating Central, Electric
Cooling Central Air
Flooring Carpet, Ceramic Tile
Furnishings Unfurnished
Fireplace false
Appliance Dishwasher, Disposal, Dryer, Gas Water Heater, Microwave, Range Hood, Refrigerator, Tankless Water Heater, Washer
Laundry Laundry Room
Exterior
Exterior Feature Courtyard, Hurricane Shutters, Private Mailbox, Rain Gutters, Sidewalk
Garage Spaces 2.0
Community Features Clubhouse, Deed Restrictions, Fitness Center, Park, Playground, Pool, Sidewalks, Street Lights
Utilities Available BB/HS Internet Available, Cable Connected, Electricity Connected, Natural Gas Connected, Public, Sewer Connected, Sprinkler Meter, Underground Utilities, Water Available
Amenities Available Clubhouse, Fitness Center, Playground, Pool
View Y/N No
Water Access No
Roof Type Shingle
Porch Patio
Attached Garage true
Exposure West
Garage true
Private Pool No
Building
Lot Description In County, Landscaped, Sidewalk, Paved
Story 2
Entry Level Two
Foundation Block
Lot Size Range 0 to less than 1/4
Sewer Public Sewer
Water None
Architectural Style Contemporary
Structure Type Block
New Construction false
Schools
Elementary Schools Odessa Elementary
Middle Schools Seven Springs Middle-Po
High Schools J.W. Mitchell High-Po
Others
Pets Allowed Cats OK, Dogs OK
HOA Fee Include Maintenance Structure,Maintenance Grounds
Senior Community No
Ownership Fee Simple
Monthly Total Fees $285
Acceptable Financing Cash, Conventional, FHA, VA Loan
Membership Fee Required Required
Listing Terms Cash, Conventional, FHA, VA Loan
Special Listing Condition None
Read Less Info
Want to know what your home might be worth? Contact us for a FREE valuation!

Our team is ready to help you sell your home for the highest possible price ASAP

© 2026 My Florida Regional MLS DBA Stellar MLS. All Rights Reserved.
Bought with Heidy Li Gonzalez FUTURE HOME REALTY INC
Nearby Locations
"My job is to find and attract mastery-based agents to the office, protect the culture, and make sure everyone is happy! "